We'll bring your desires into your home!
Project
interior lobby office Sitchovih Strilciv st, 2016
Project Description
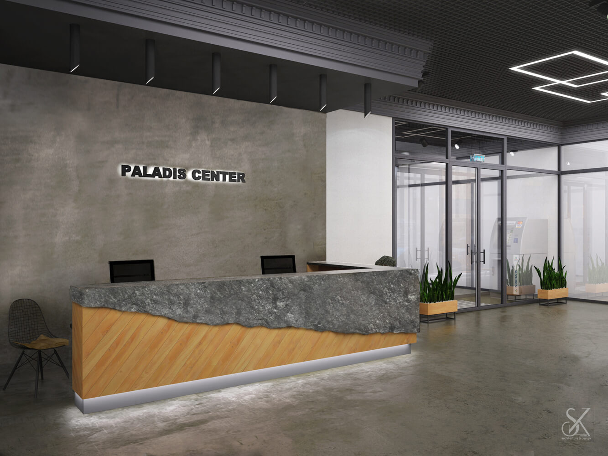
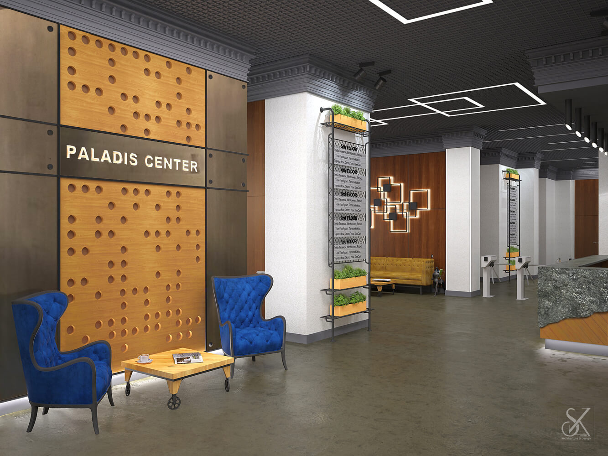
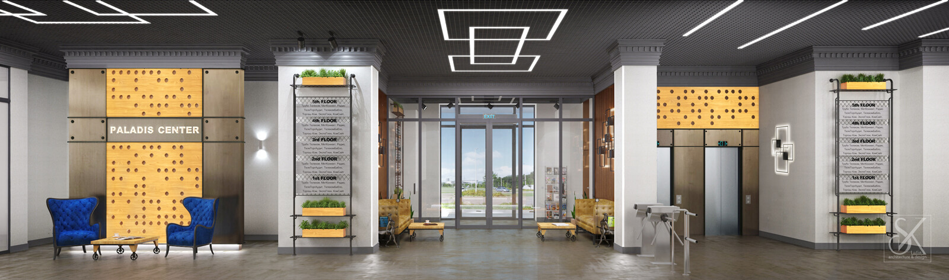
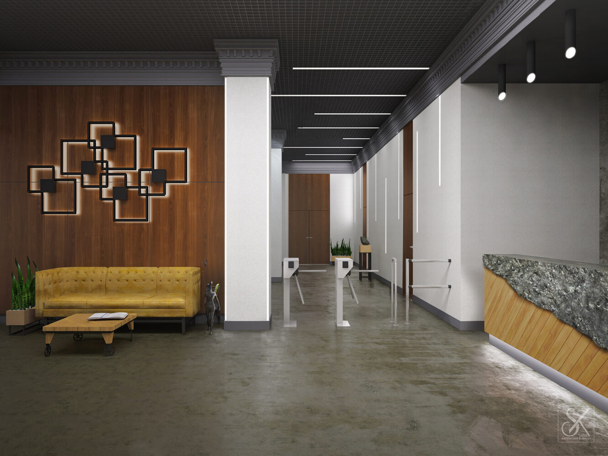
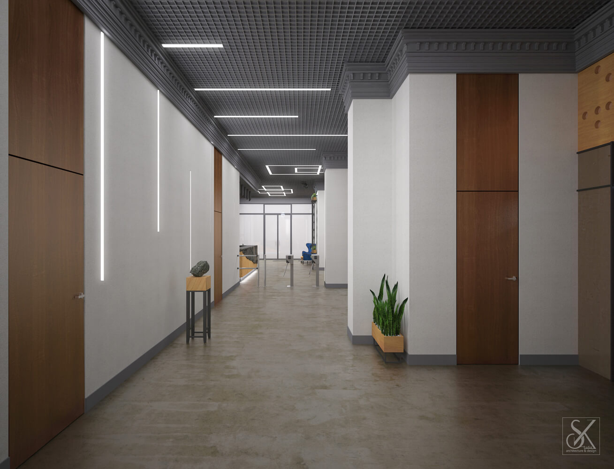
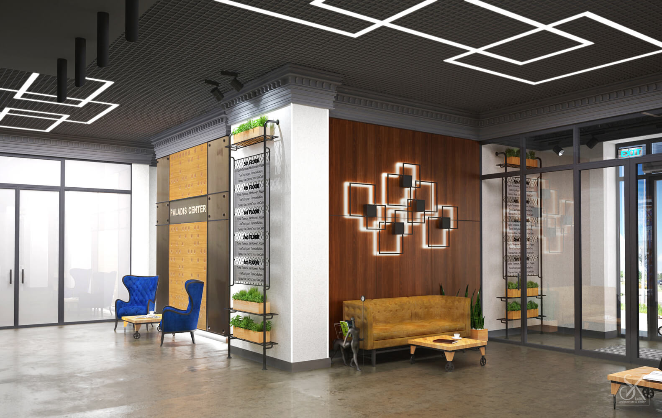
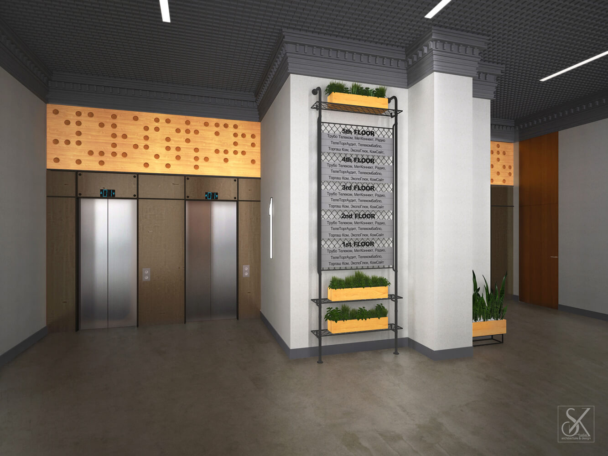
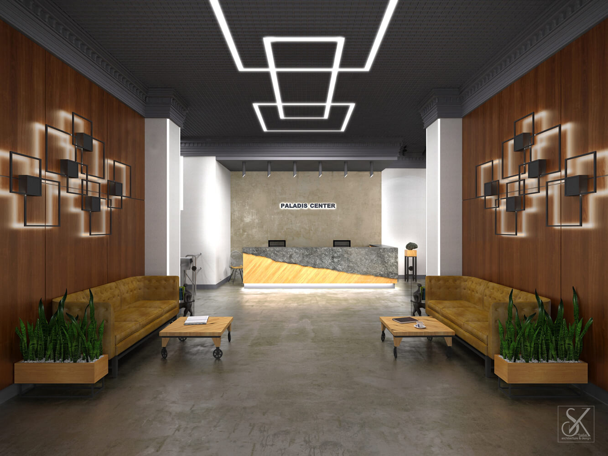
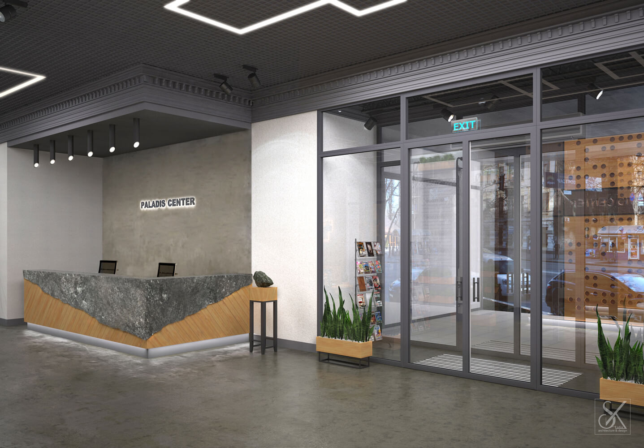
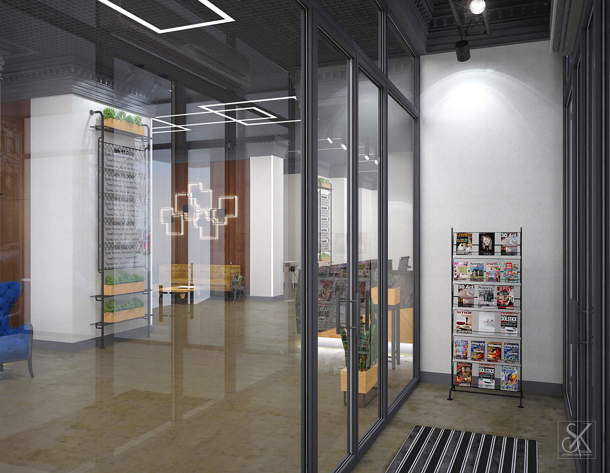
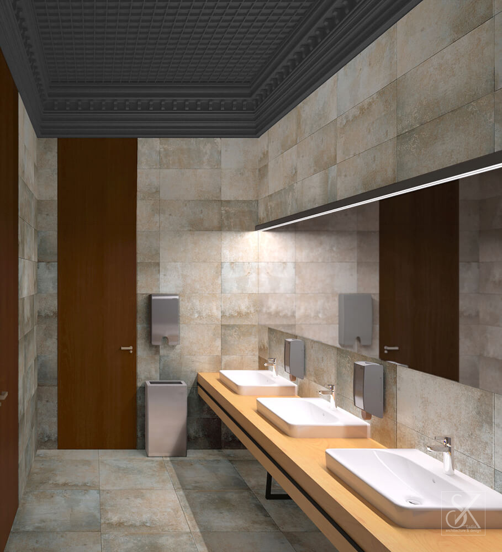
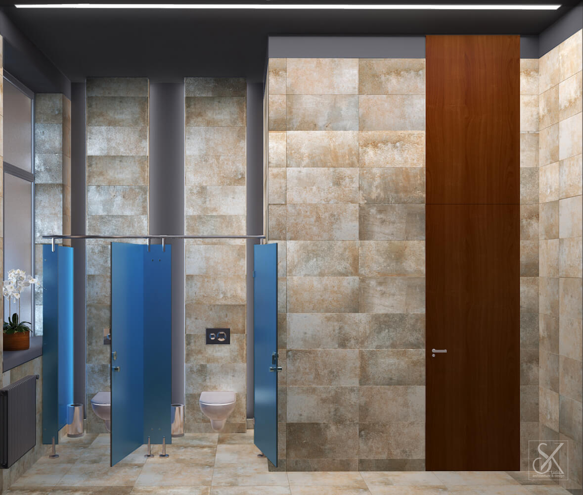
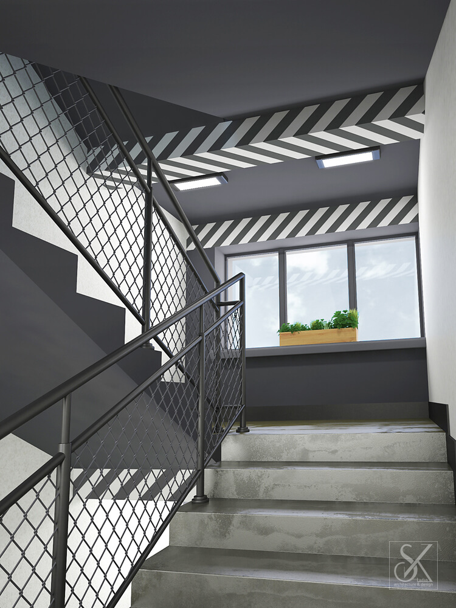
The interior of the lobby of the administrative building on the Sitchovih Strilciv str. is designed in eclecticism: it combines elements from a loft, modern style and classics. Our studio used no more than 3 styles, so as not to overload the room. The design of the lobby contains a harmonious mixture of diverse trends. Interior details are combined into a homogeneous composition by architectural solutions, texture and color palette.
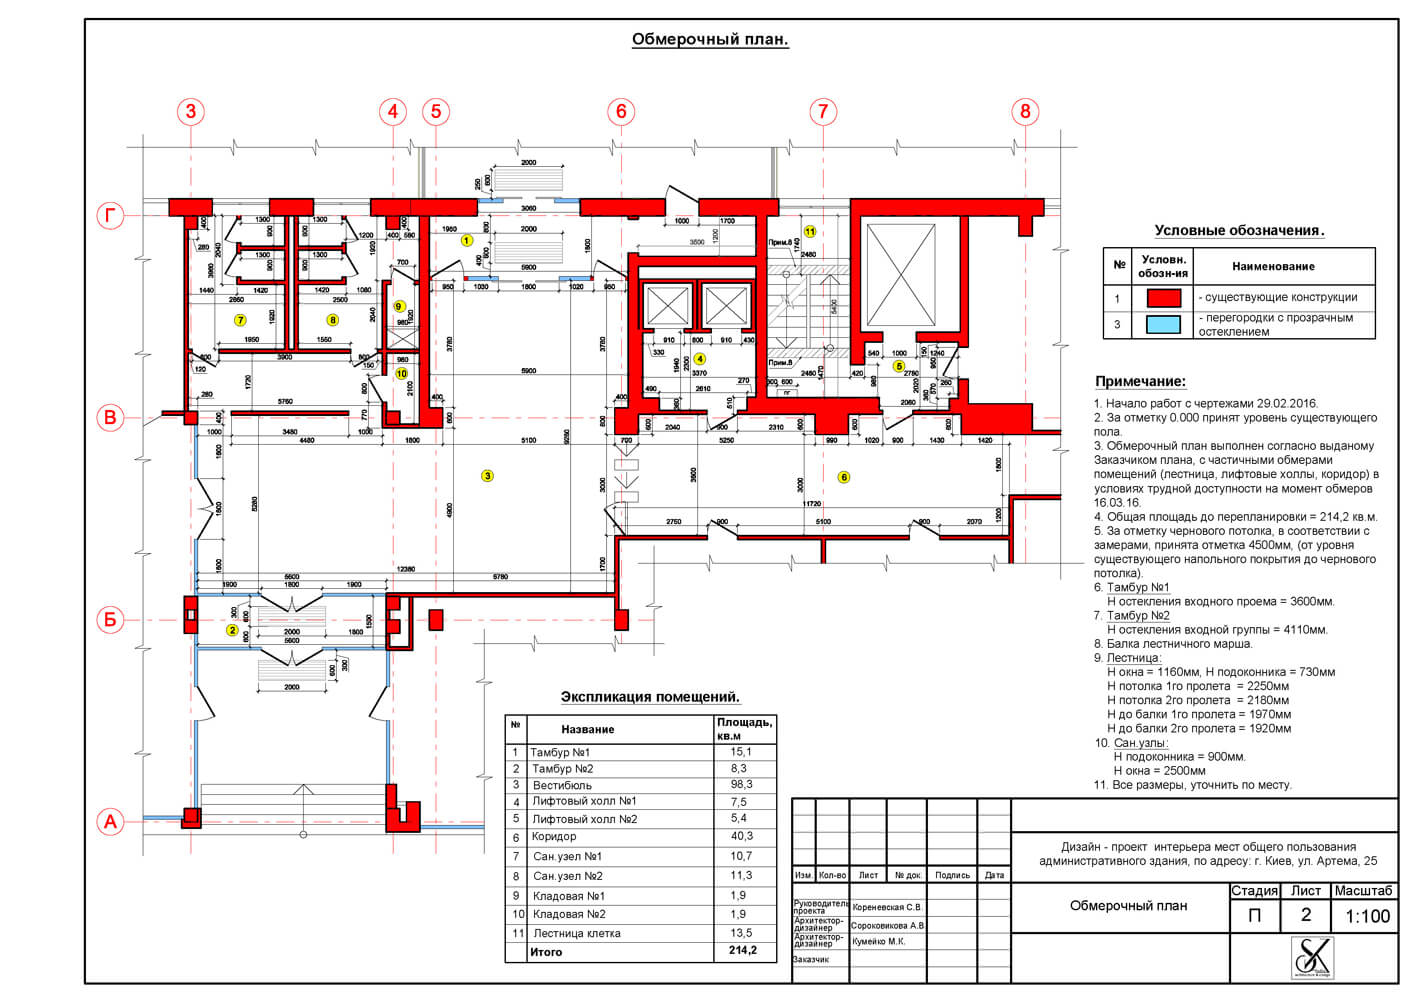
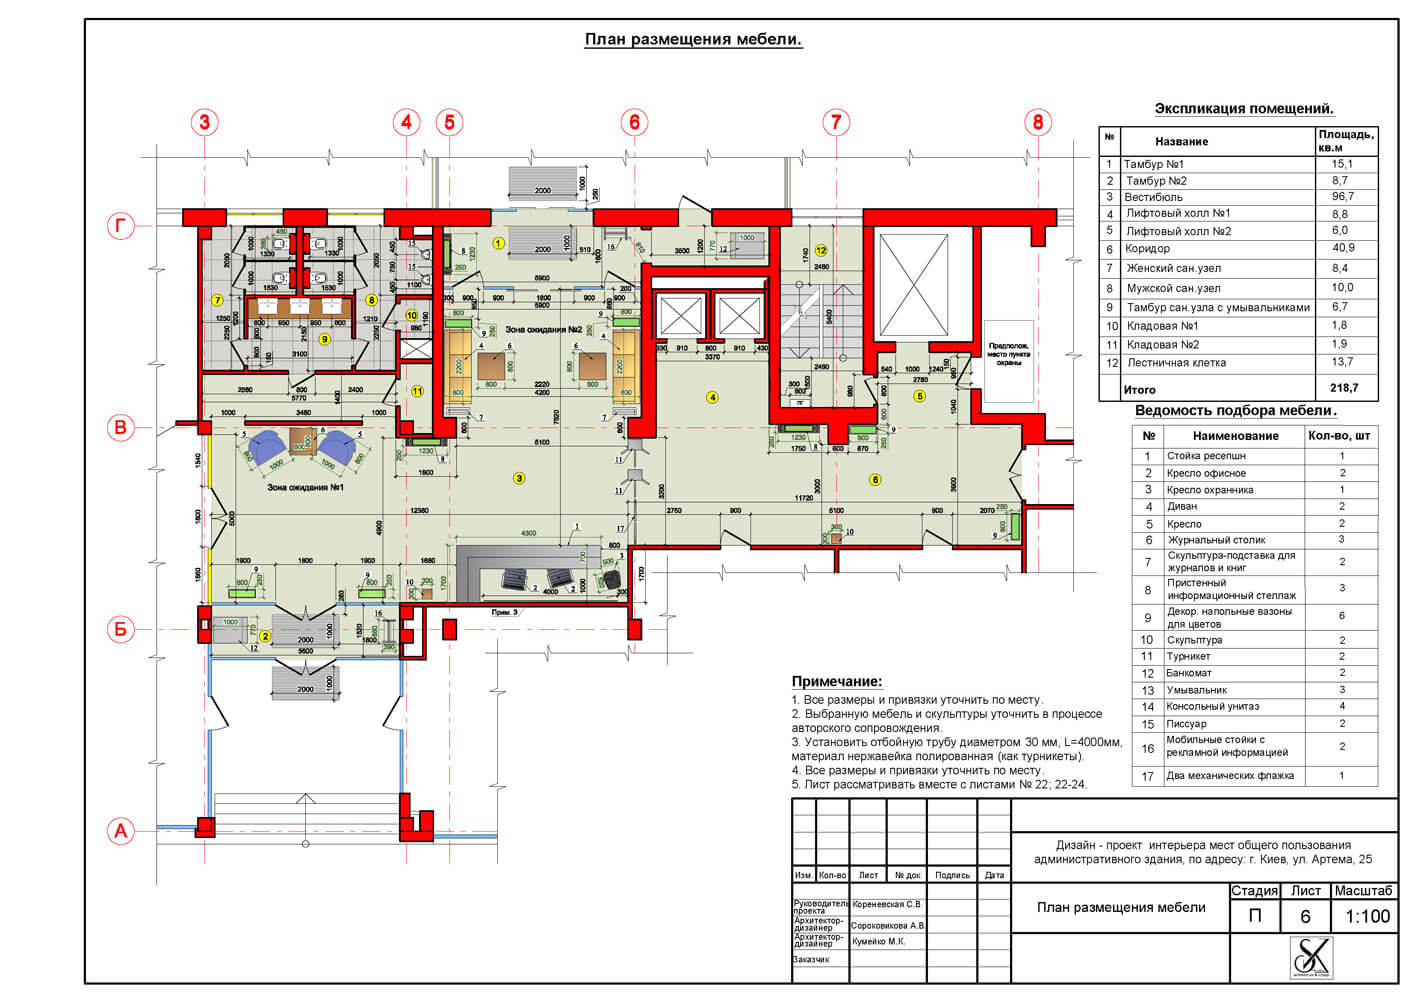
Total area:
Before redevelopment - 214.2 sq.m.
After planning - 218.7 sq.m.
Plans for the project