We'll bring your desires into your home!
Project
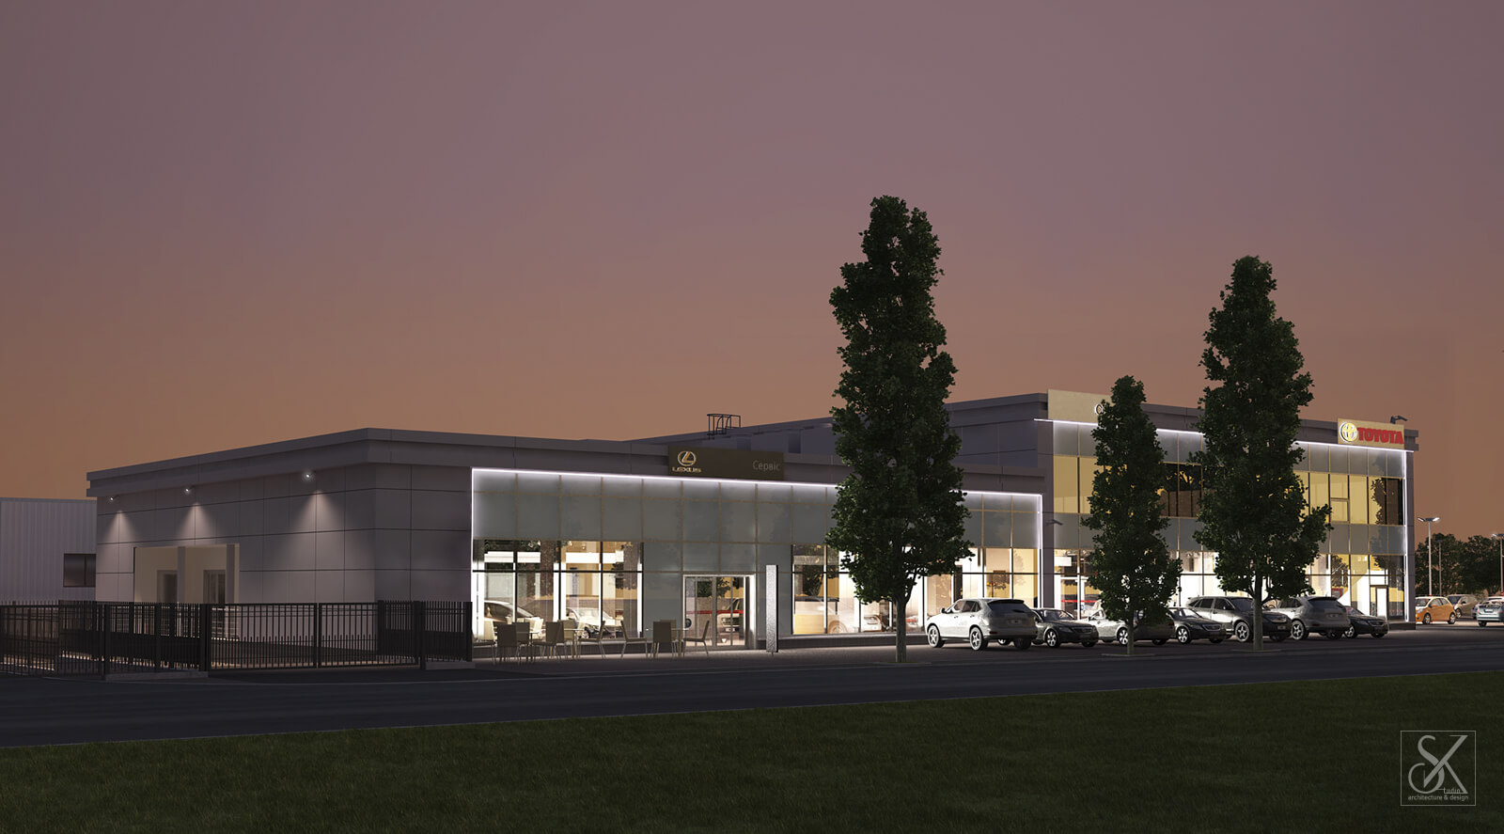
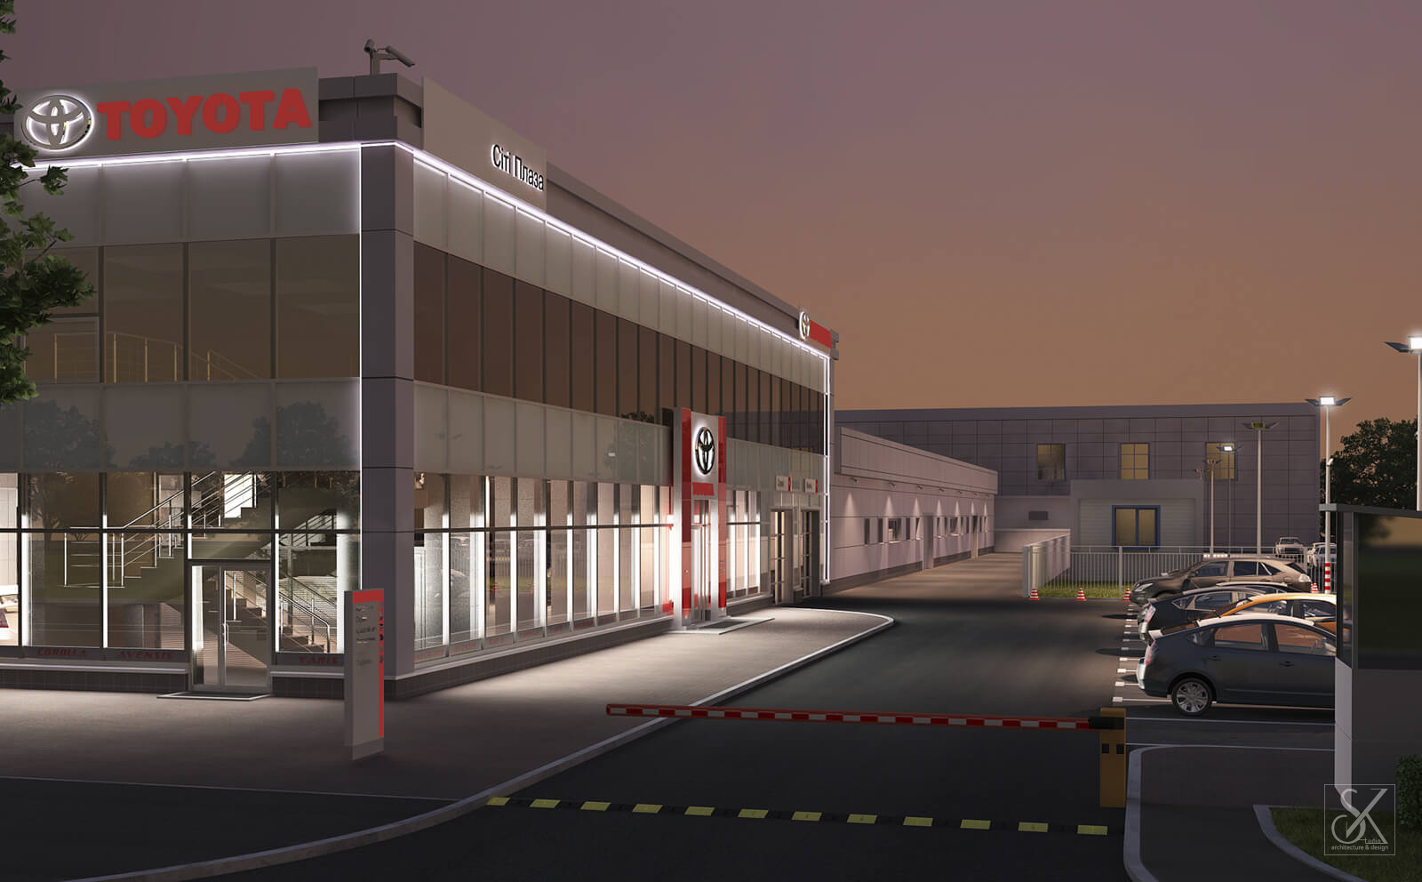
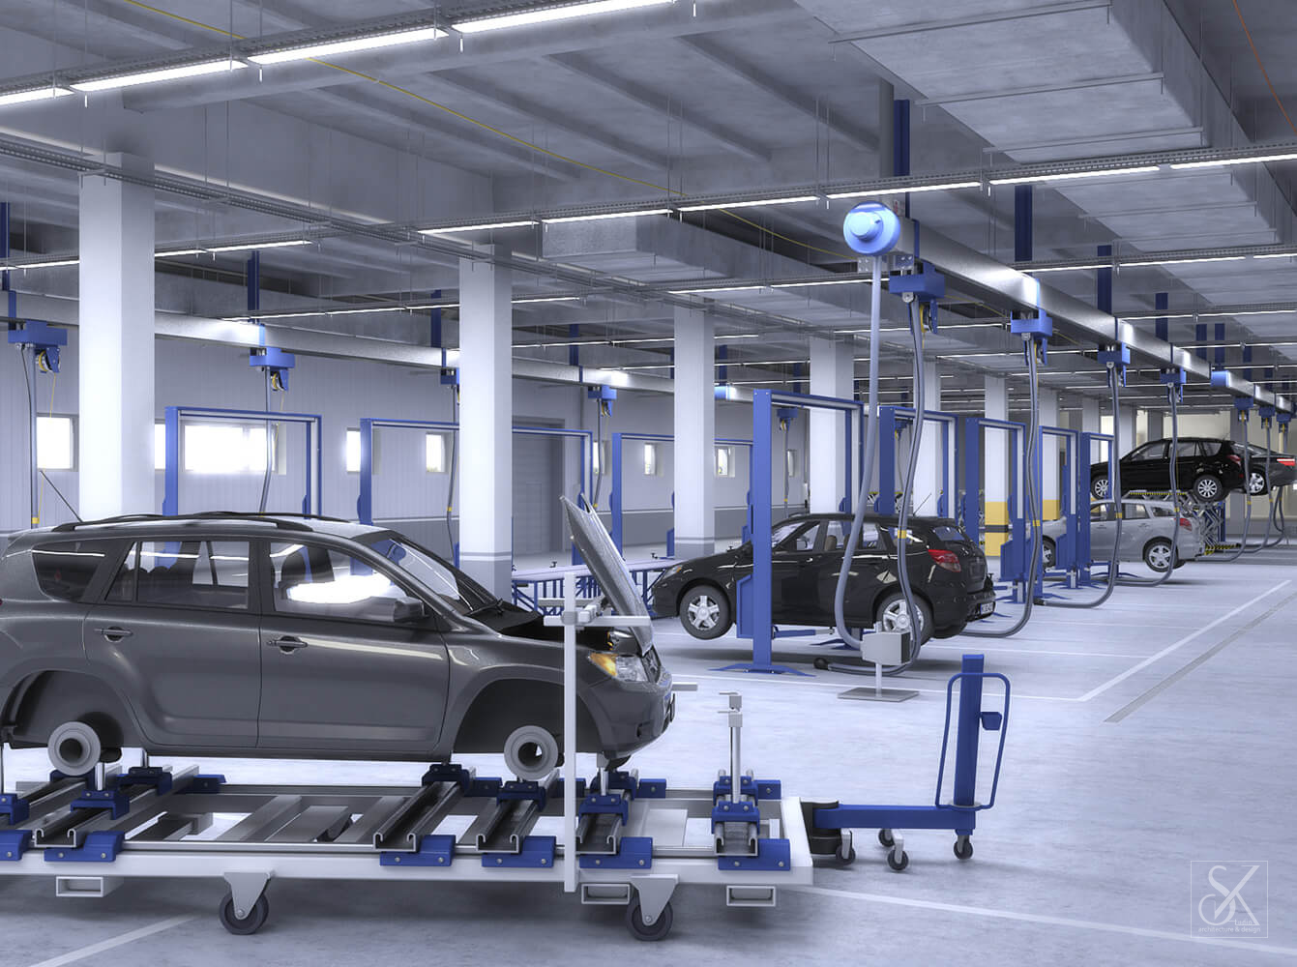
toyota city plaza, the avenue Stepana Bandery, 2008
Project Description
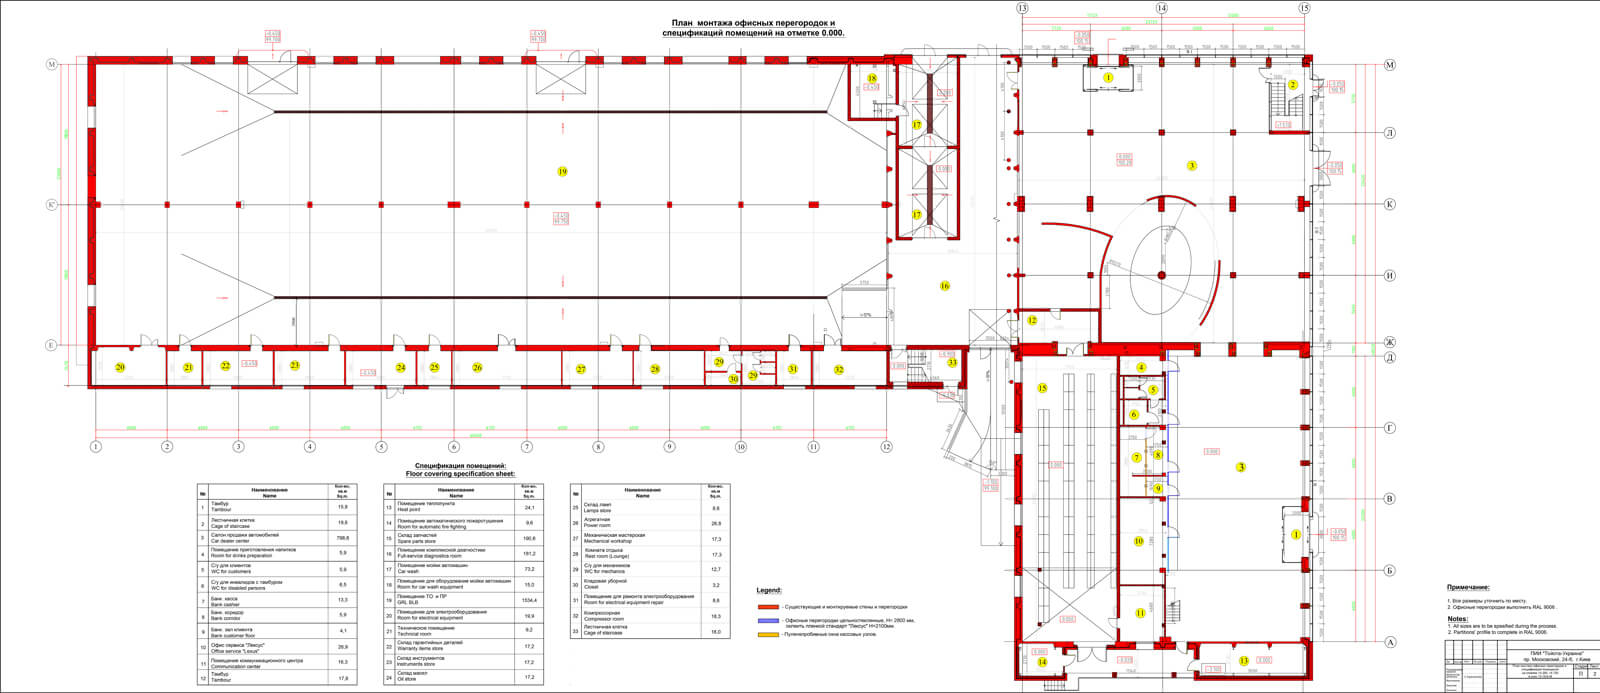
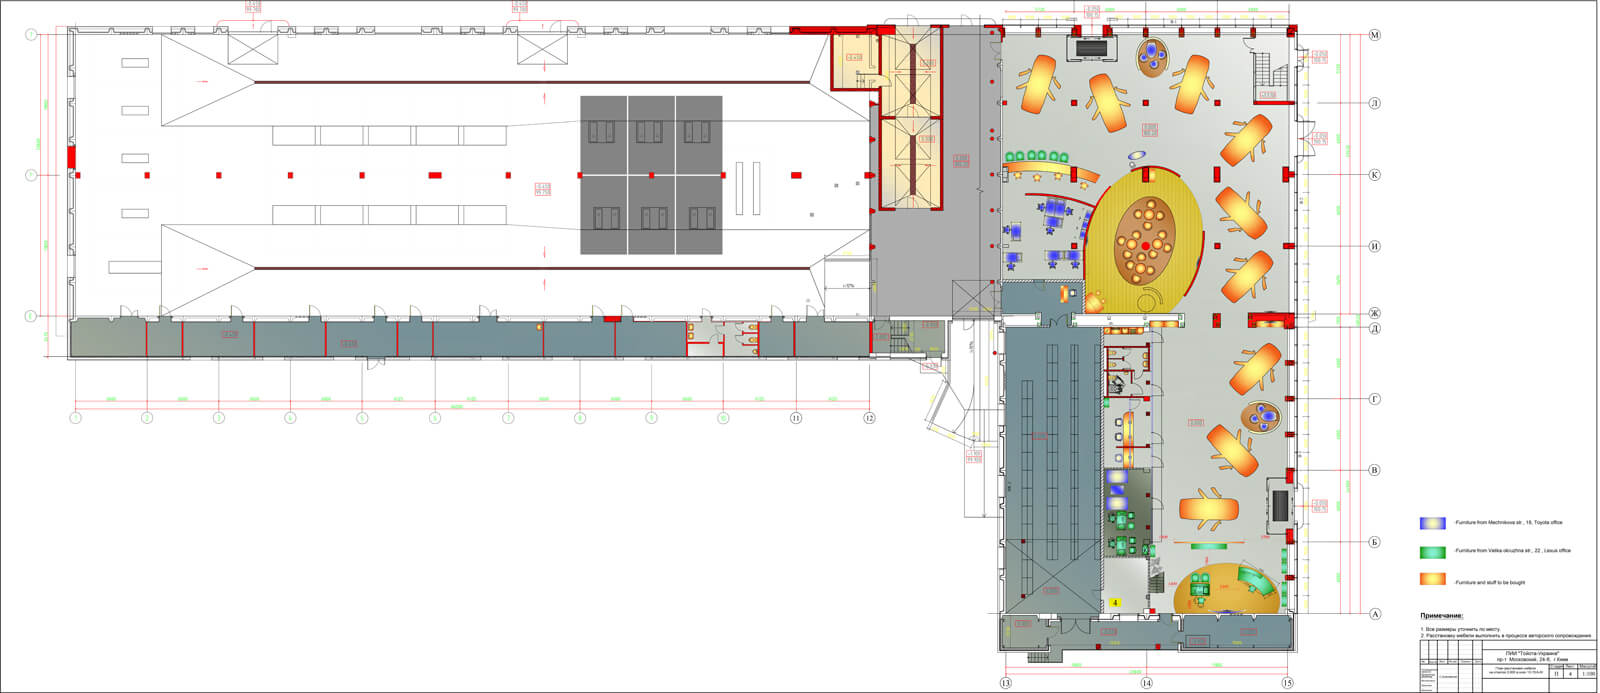
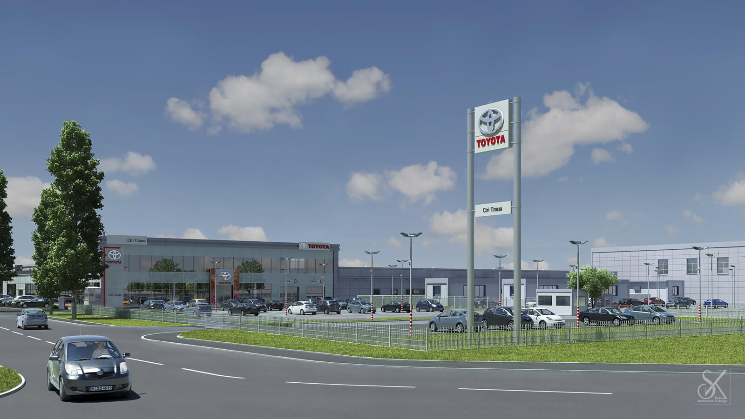
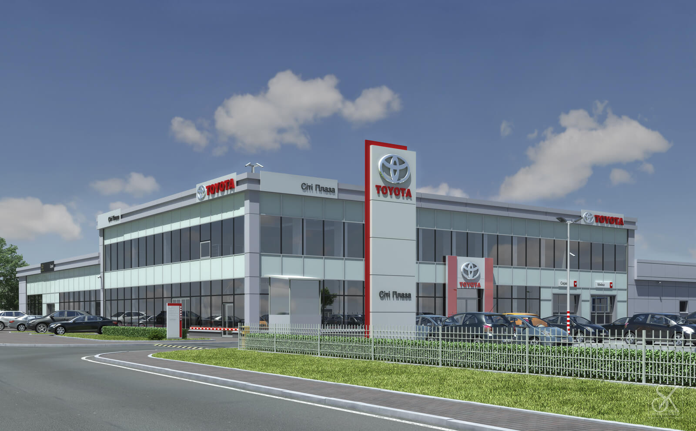
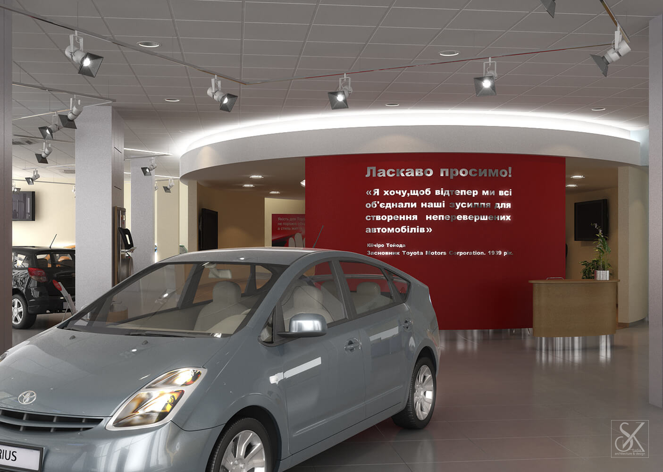
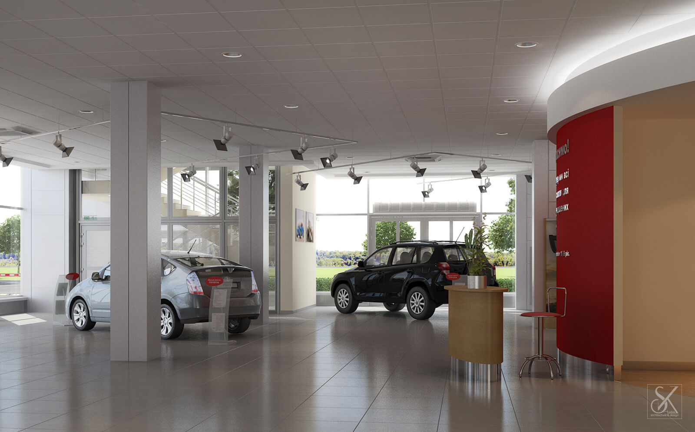
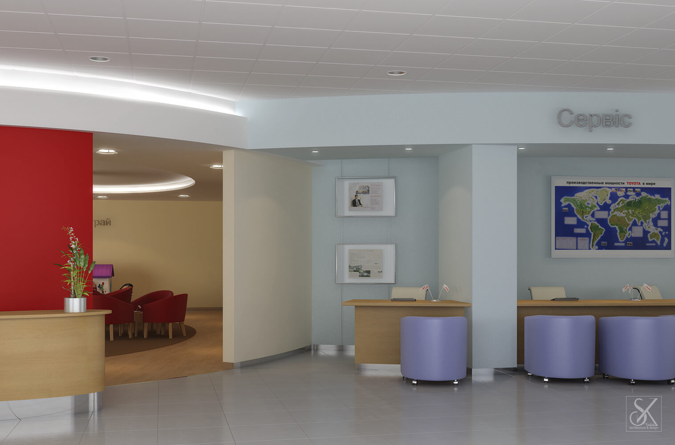
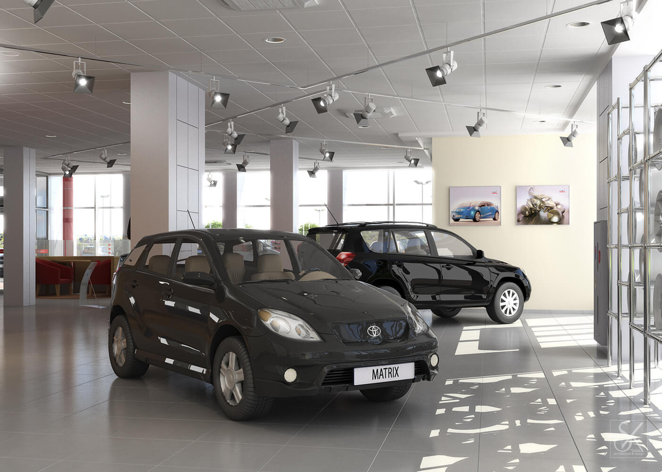
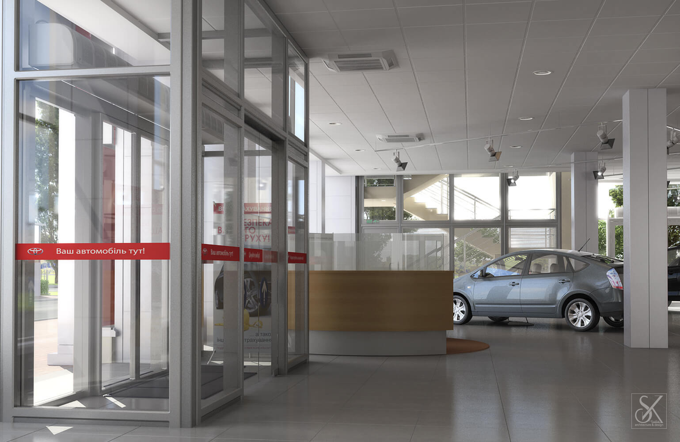
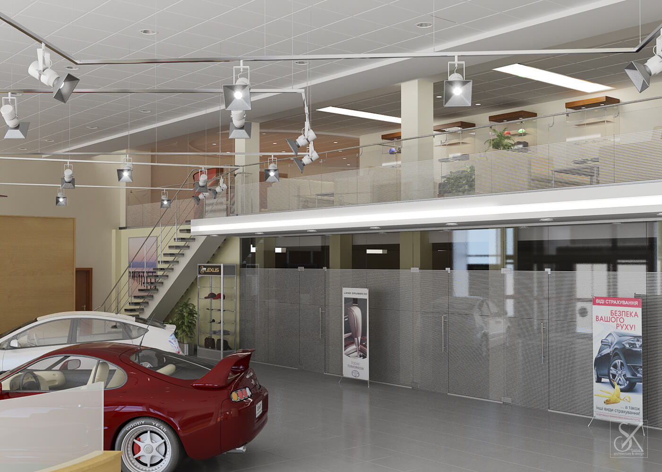
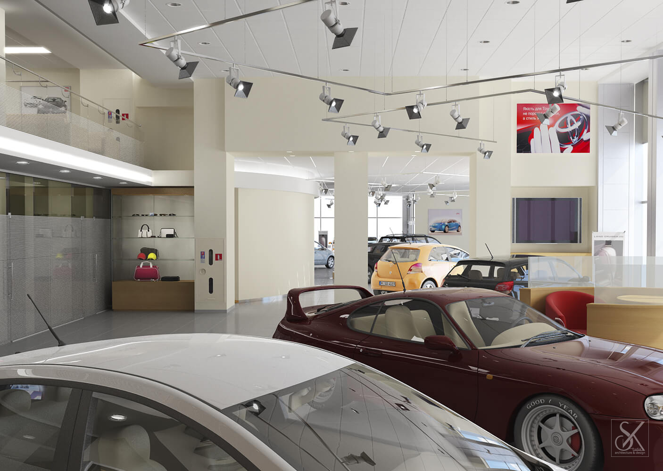
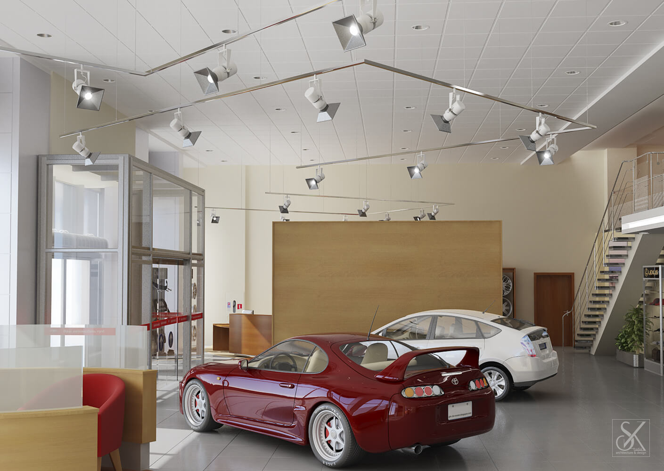
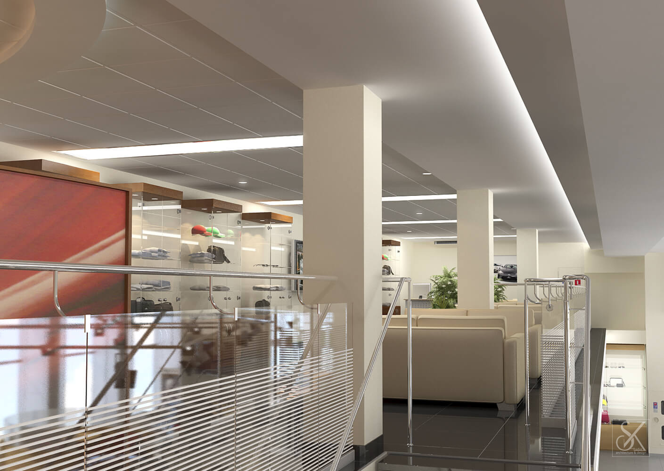
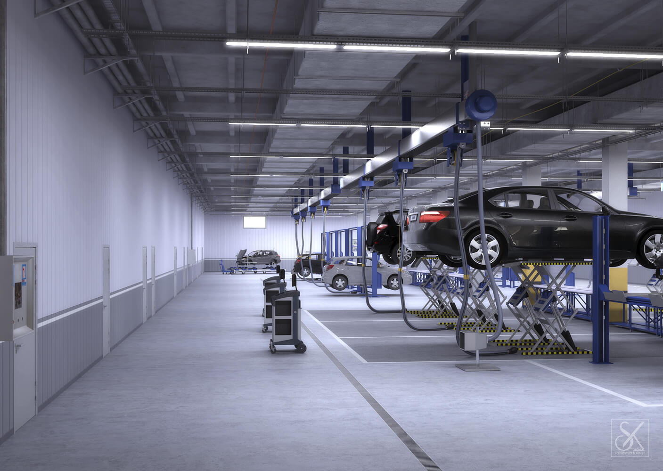
The two-storey building, with facilities for repairing and washing of vehicles, dealer center “Toyota City Plaza”.
The design of the facades and the interior is made with adaptation of existing rules “the brand book”.
Project Details
The total area of 3950 sq. m.
Height of the ceiling of the first floor — 3,45 m
Height design of the ceiling of the second floor — 2,45 m.
Plans for the project