We'll bring your desires into your home!
Project
sauna, Hnidyn village, Hatne stow 2007
Project Description:
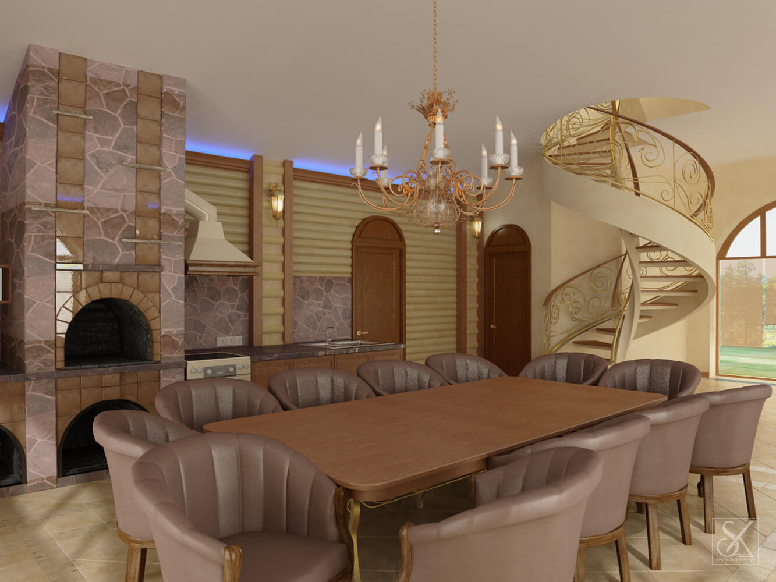
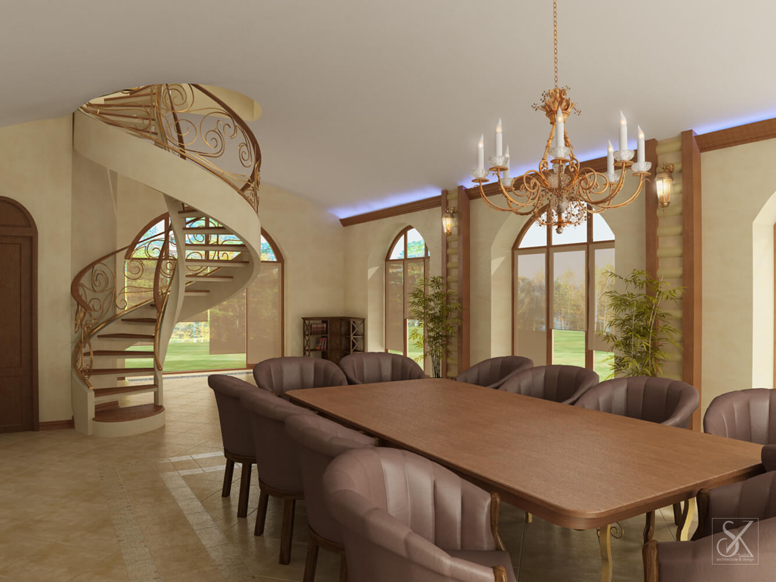
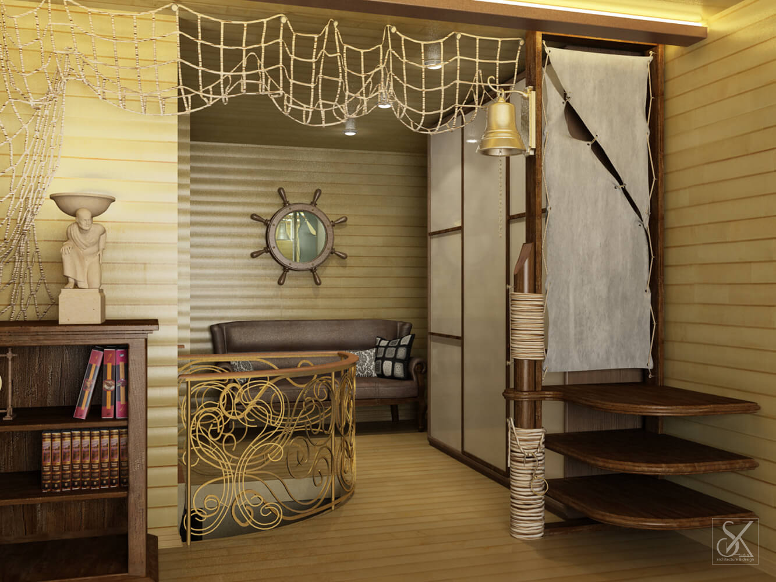
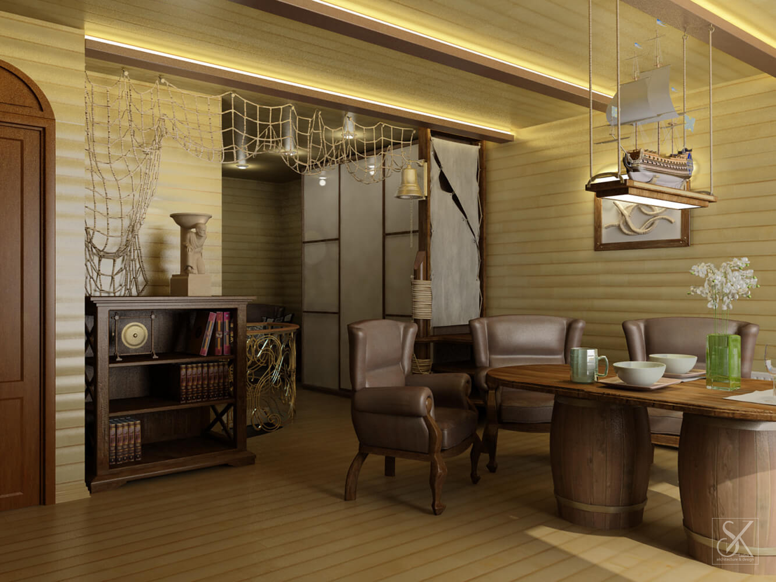
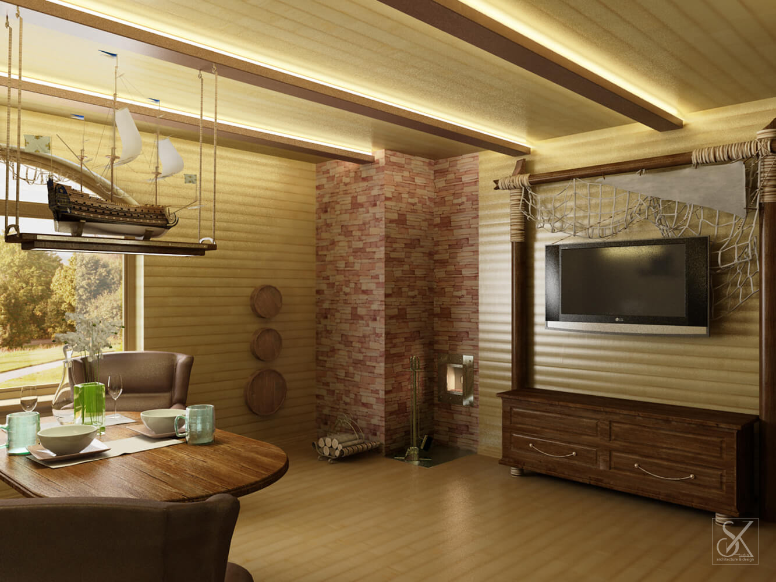
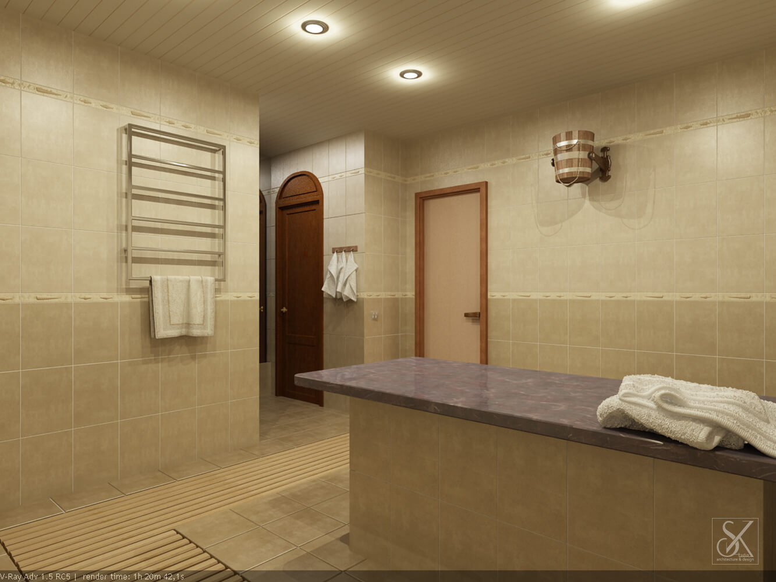
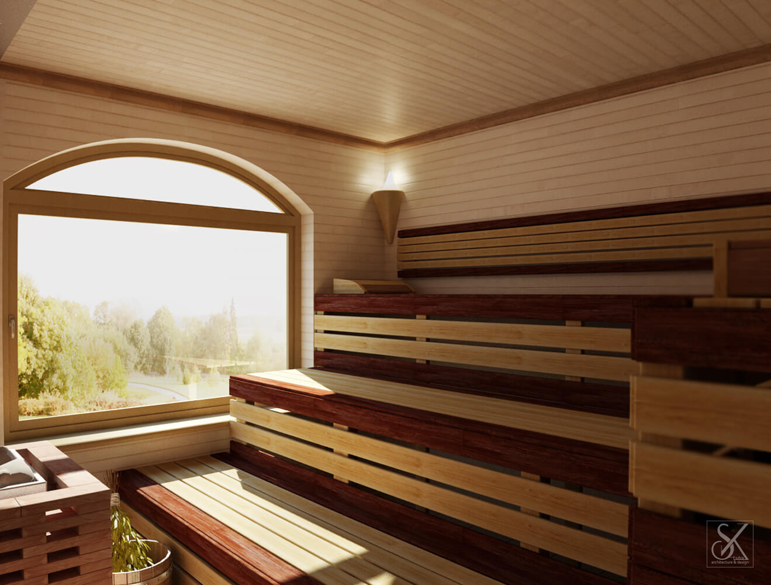
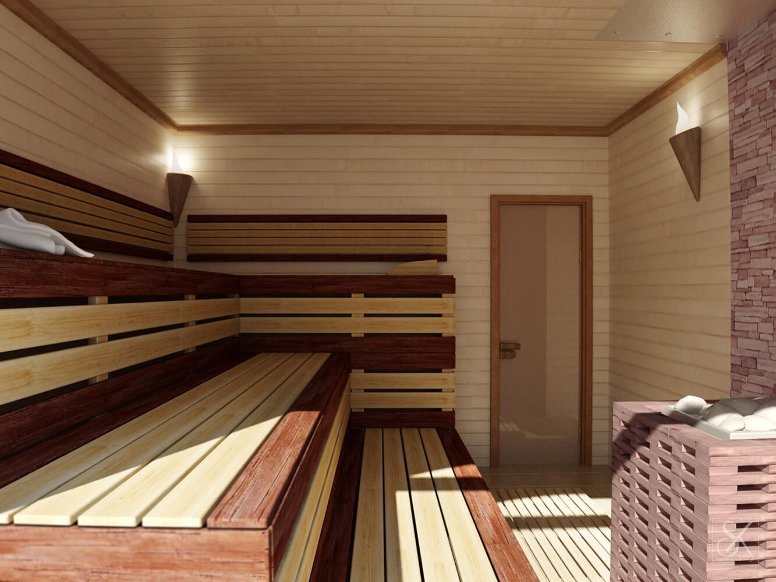
Two-storey building guest house with a sauna on the second floor.
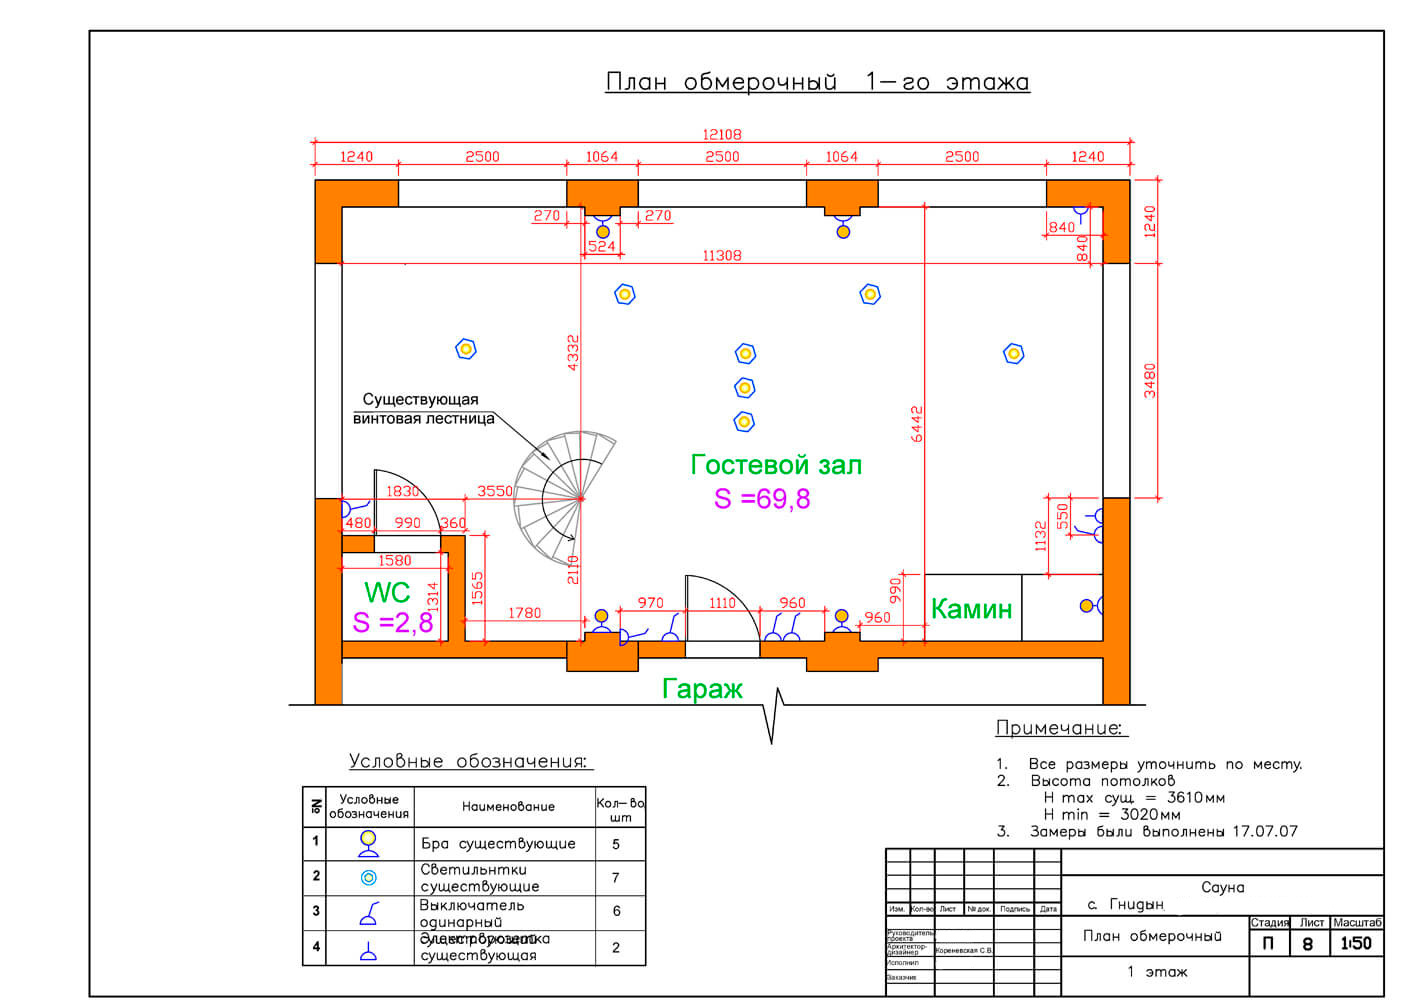
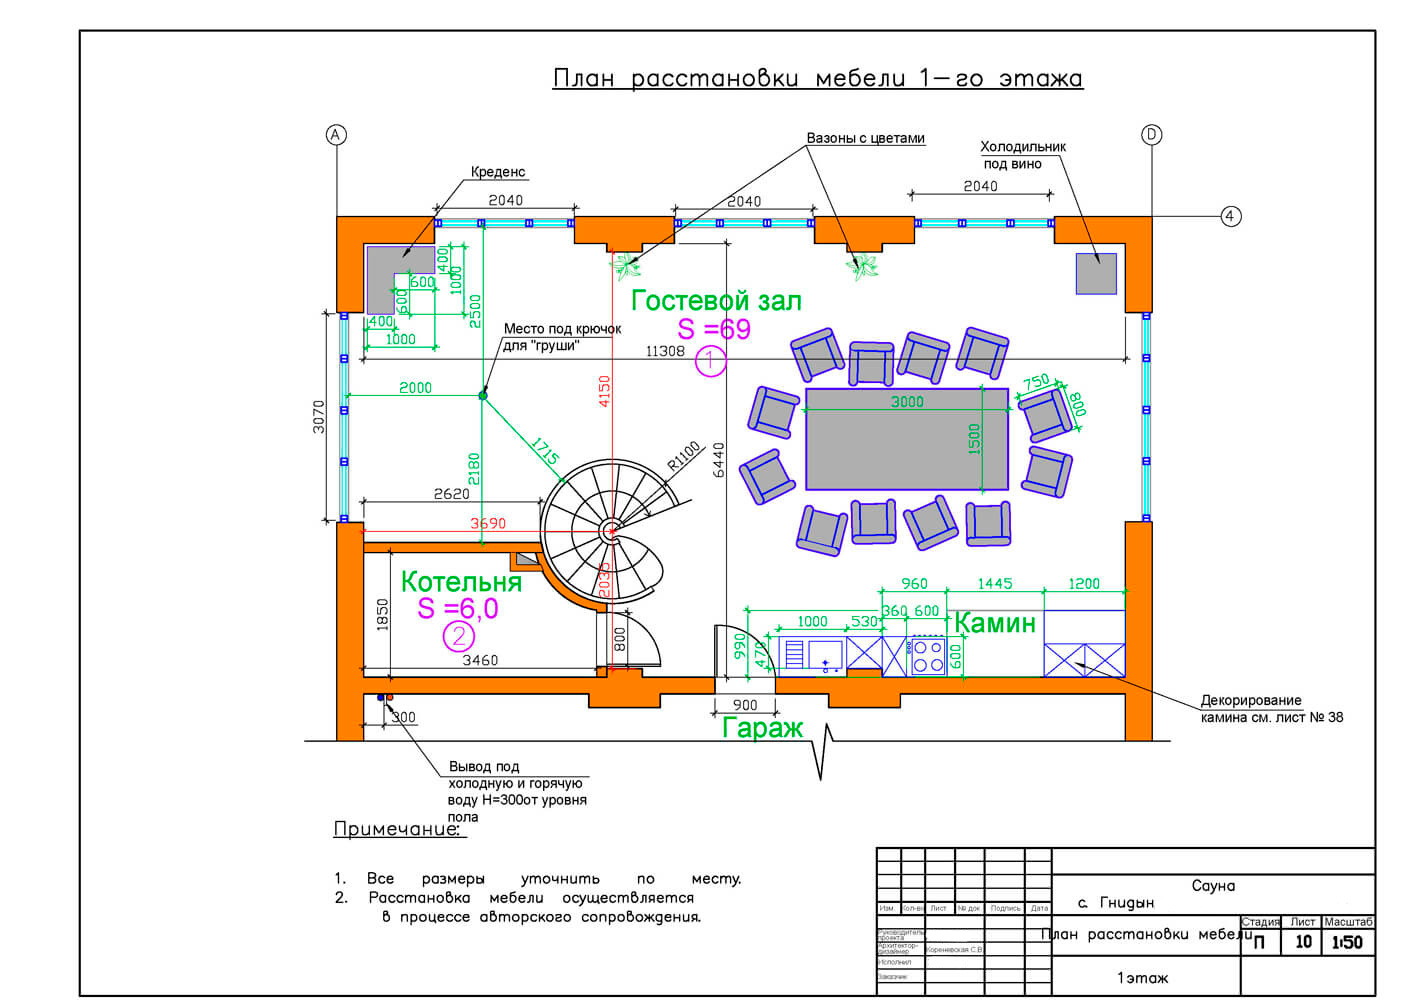
The first floor consists of a wide guest room with a fireplace, boiler room and a spiral staircase leading to the second floor.
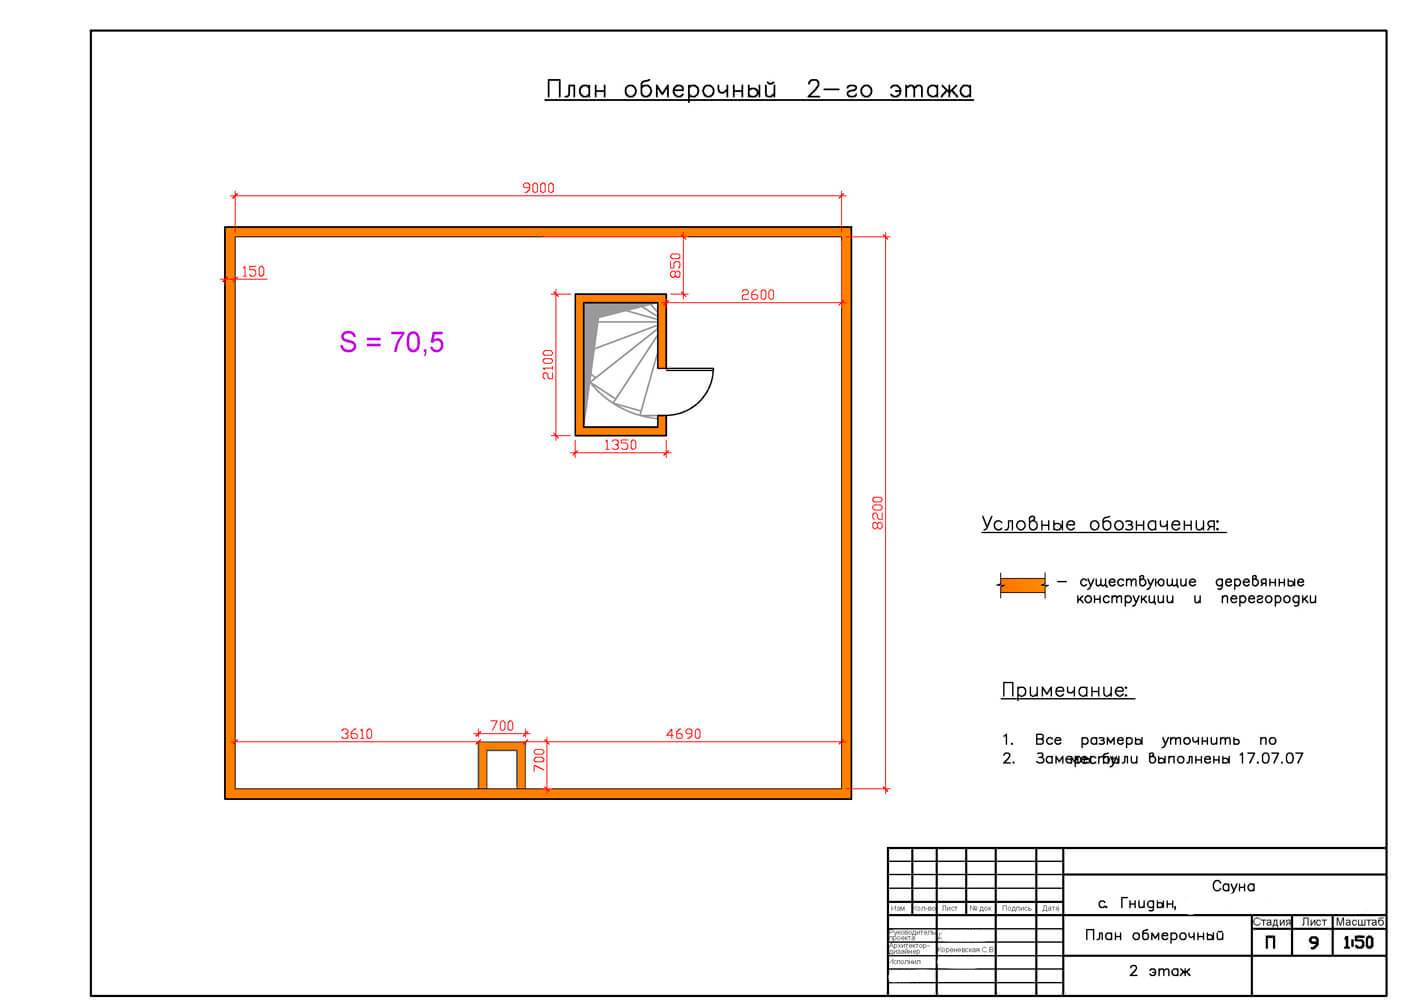
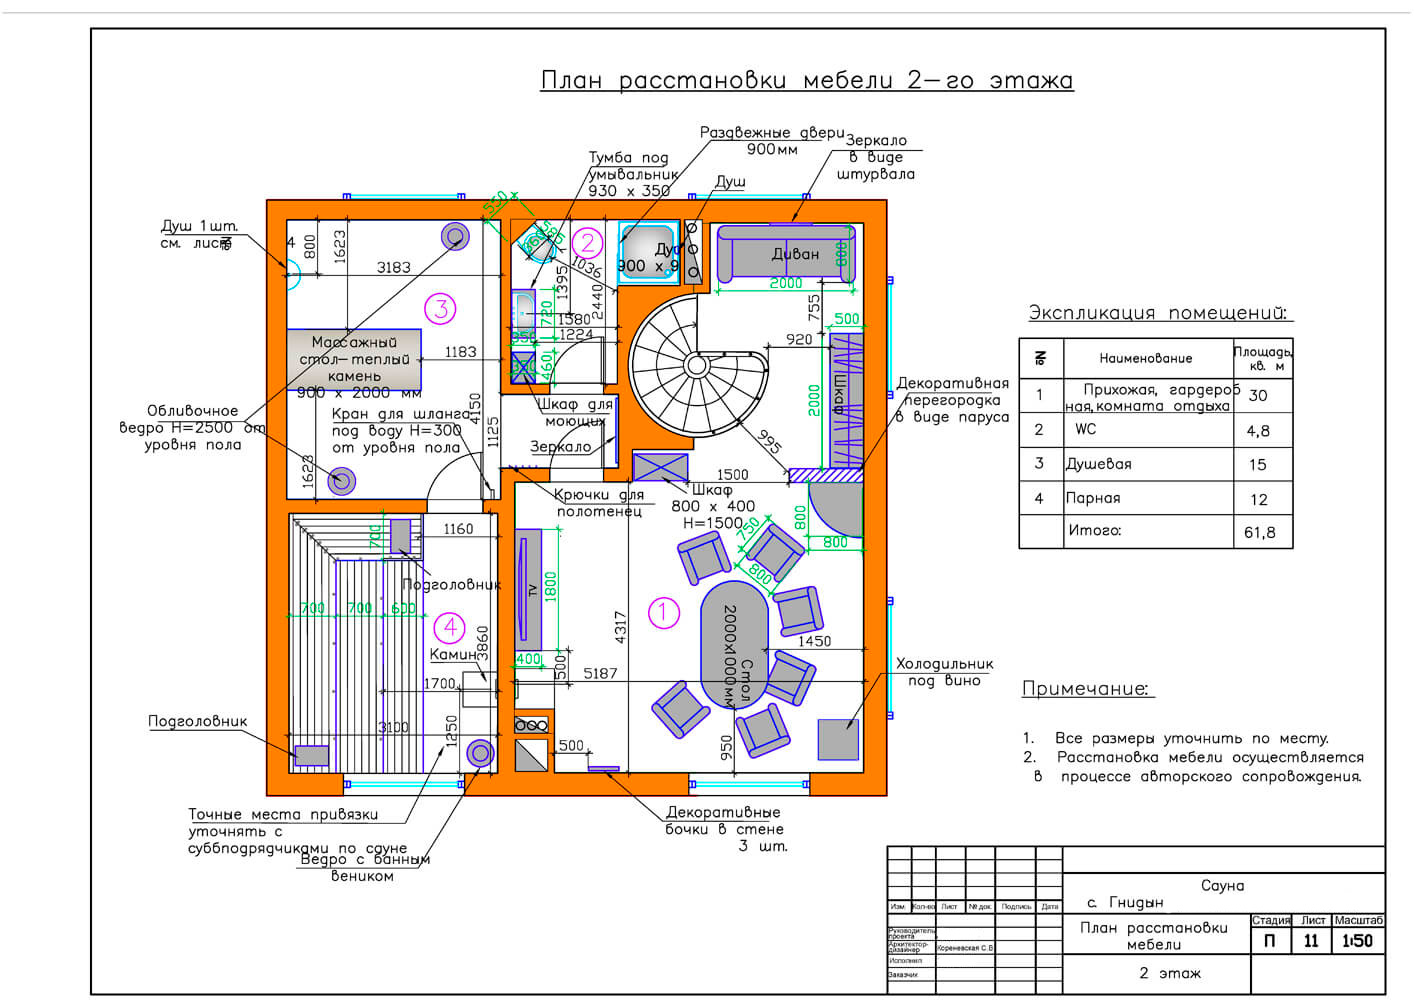
On the second floor is a lobby with cloakroom, lounge, steam room, shower and toilet.
Total area:
before redevelopment – 143,1sq.m;
after redevelopment – 136,8 sq.m.
The height of the rough ceiling of the first floor – 3,6 m, second floor – 2,9 m.
Plans for the project