We'll bring your desires into your home!
Project
magister & partners, 2007
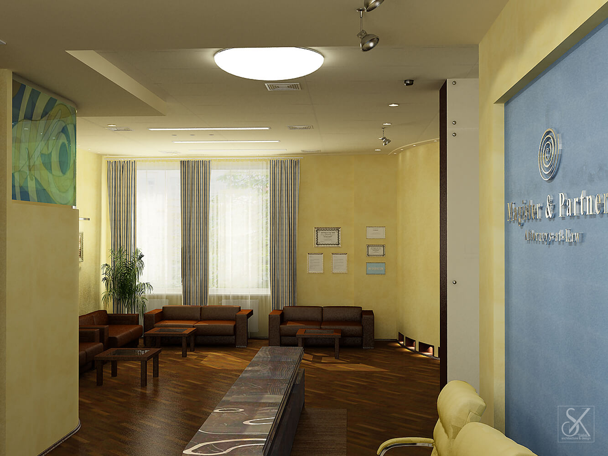
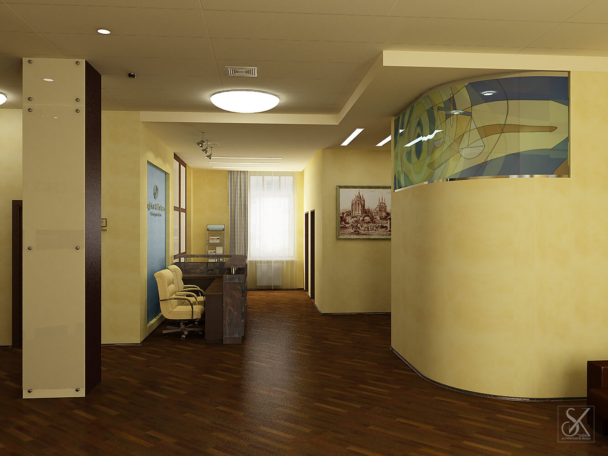
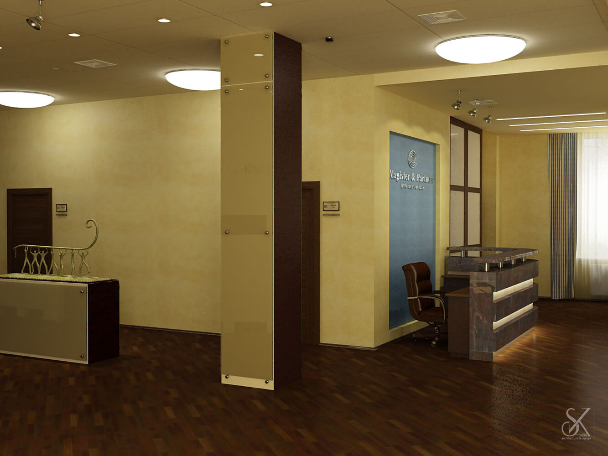
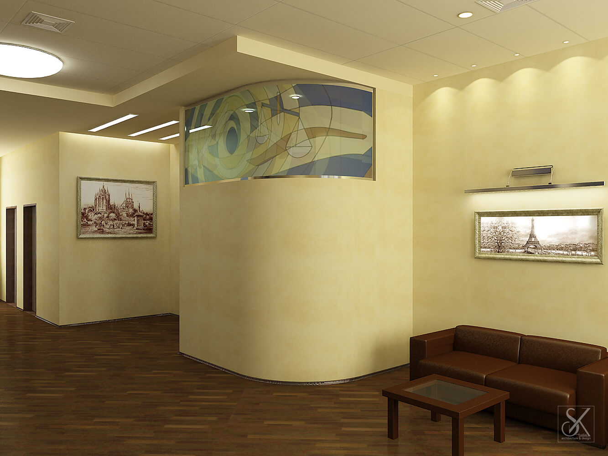
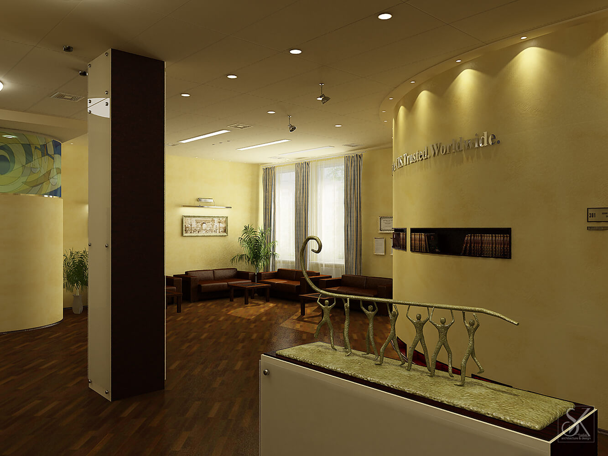
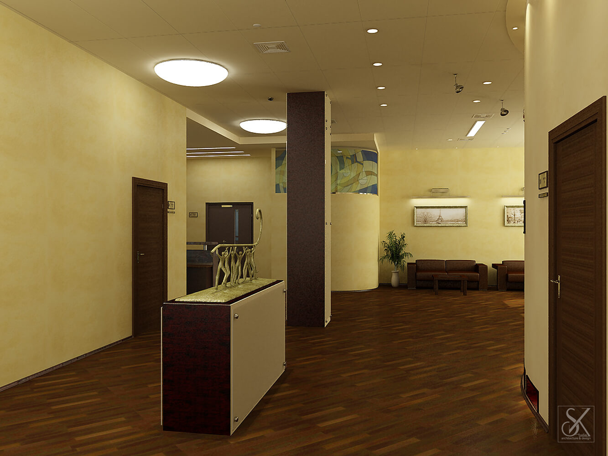
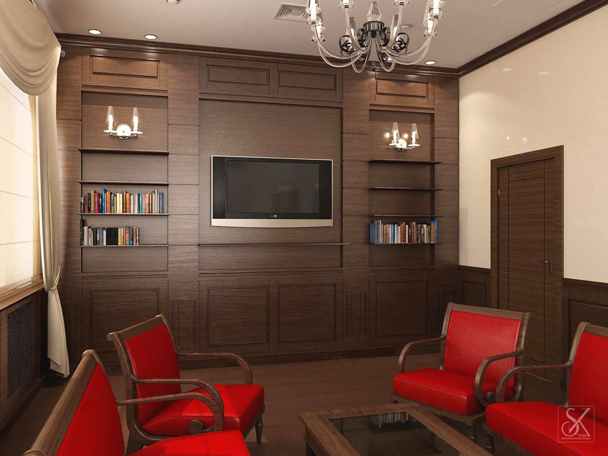
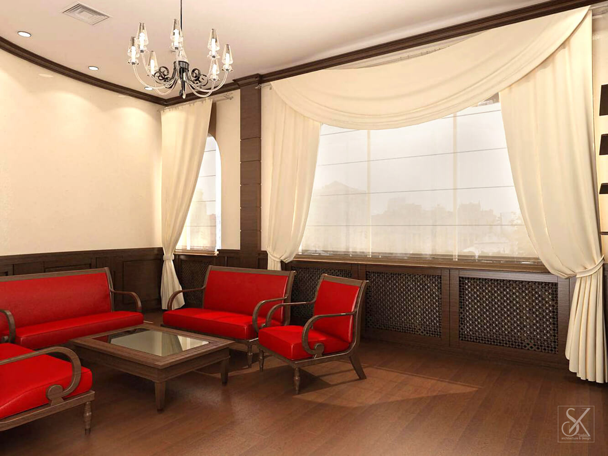
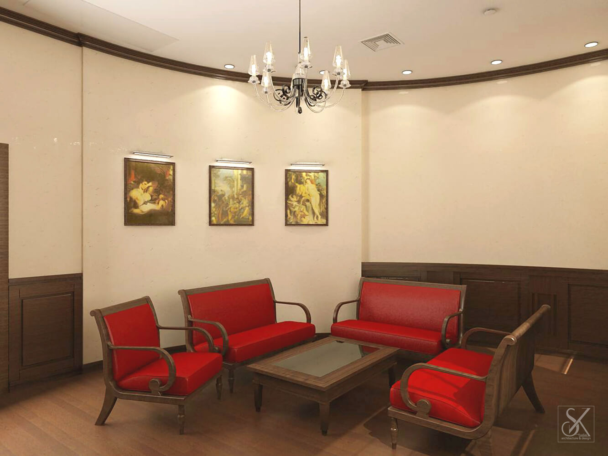
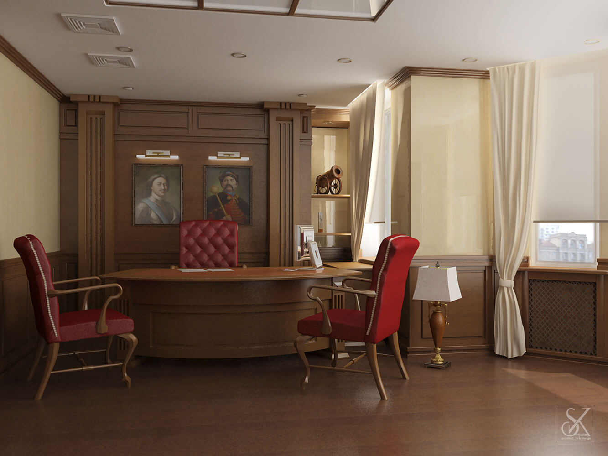
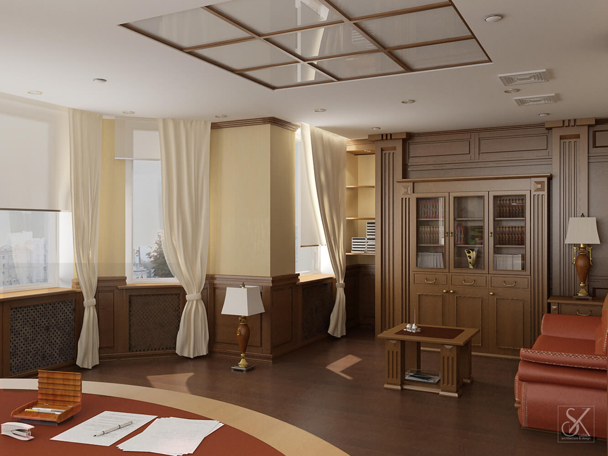
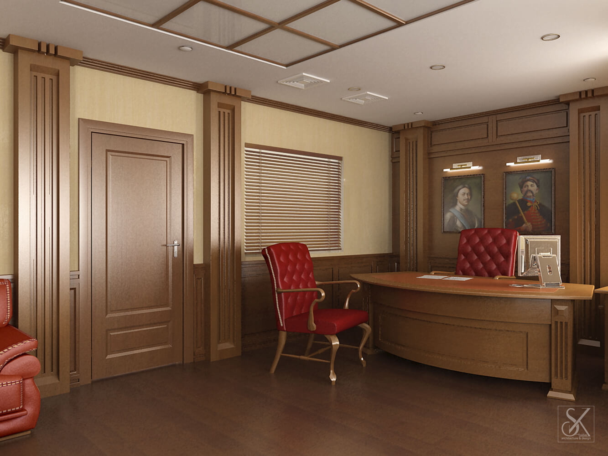
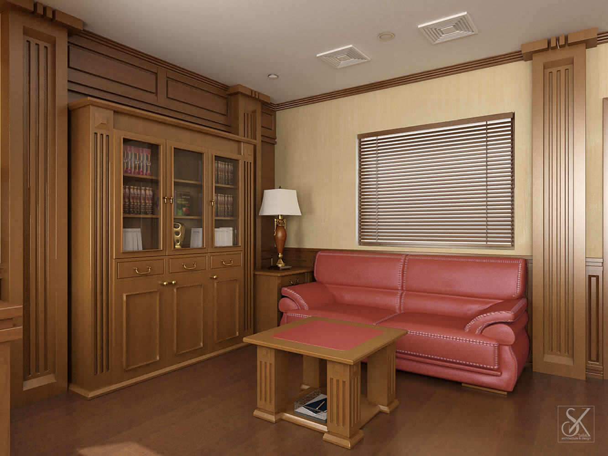
For the company «Magister & Partners» the interior design was developed:
- Foyer - an area of 268.6 square meters;
- Office of the head - area 31.5 sq.m;
- Rooms of negotiations - an area of 23.5 sq.m.
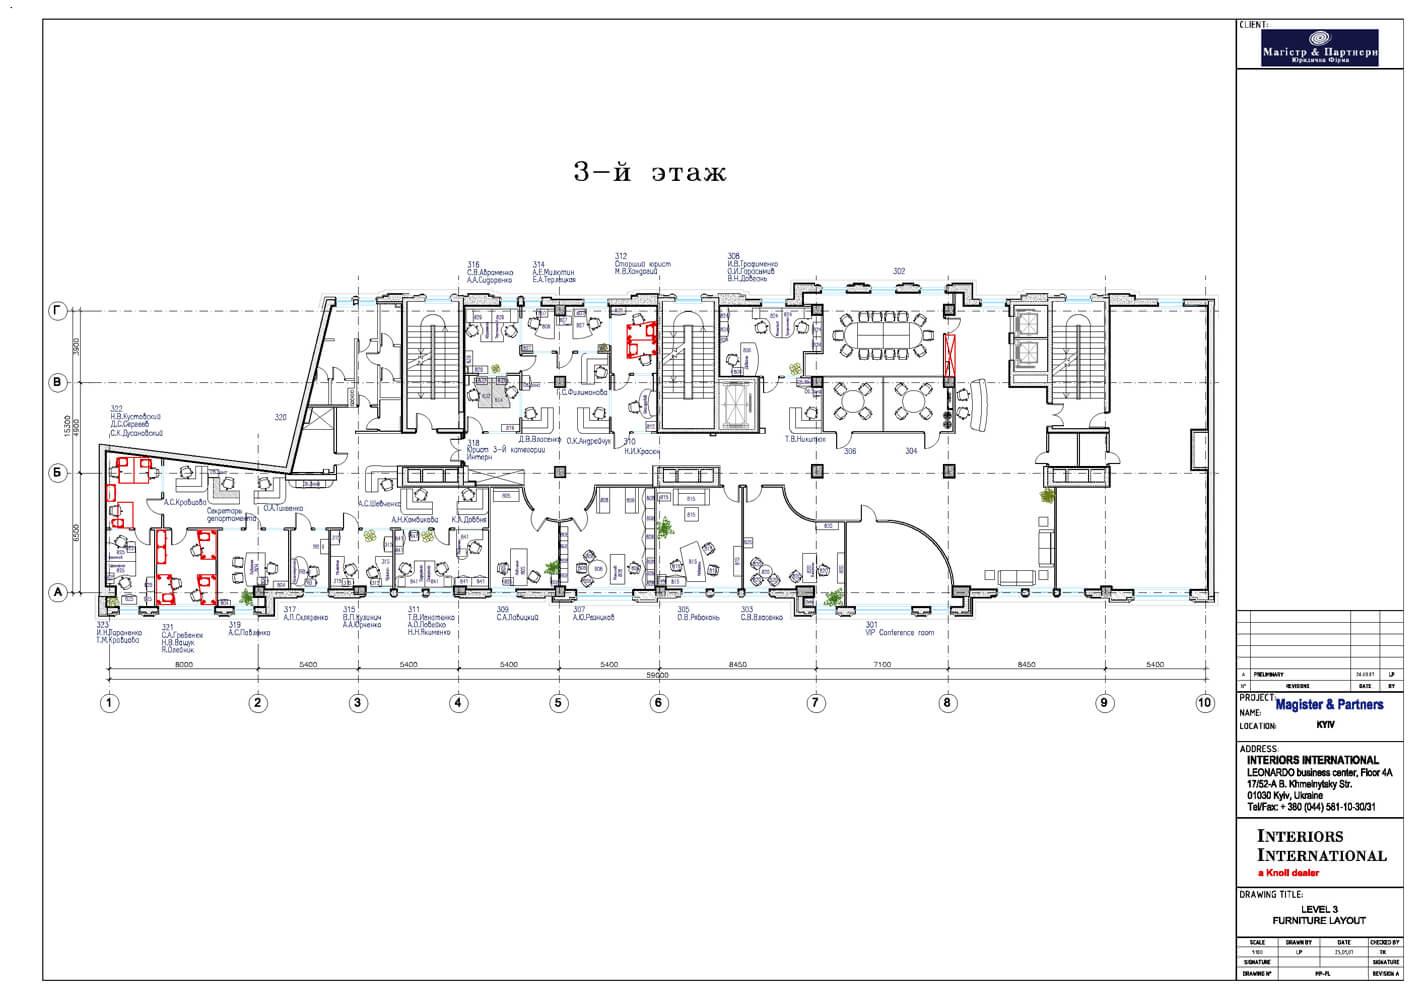
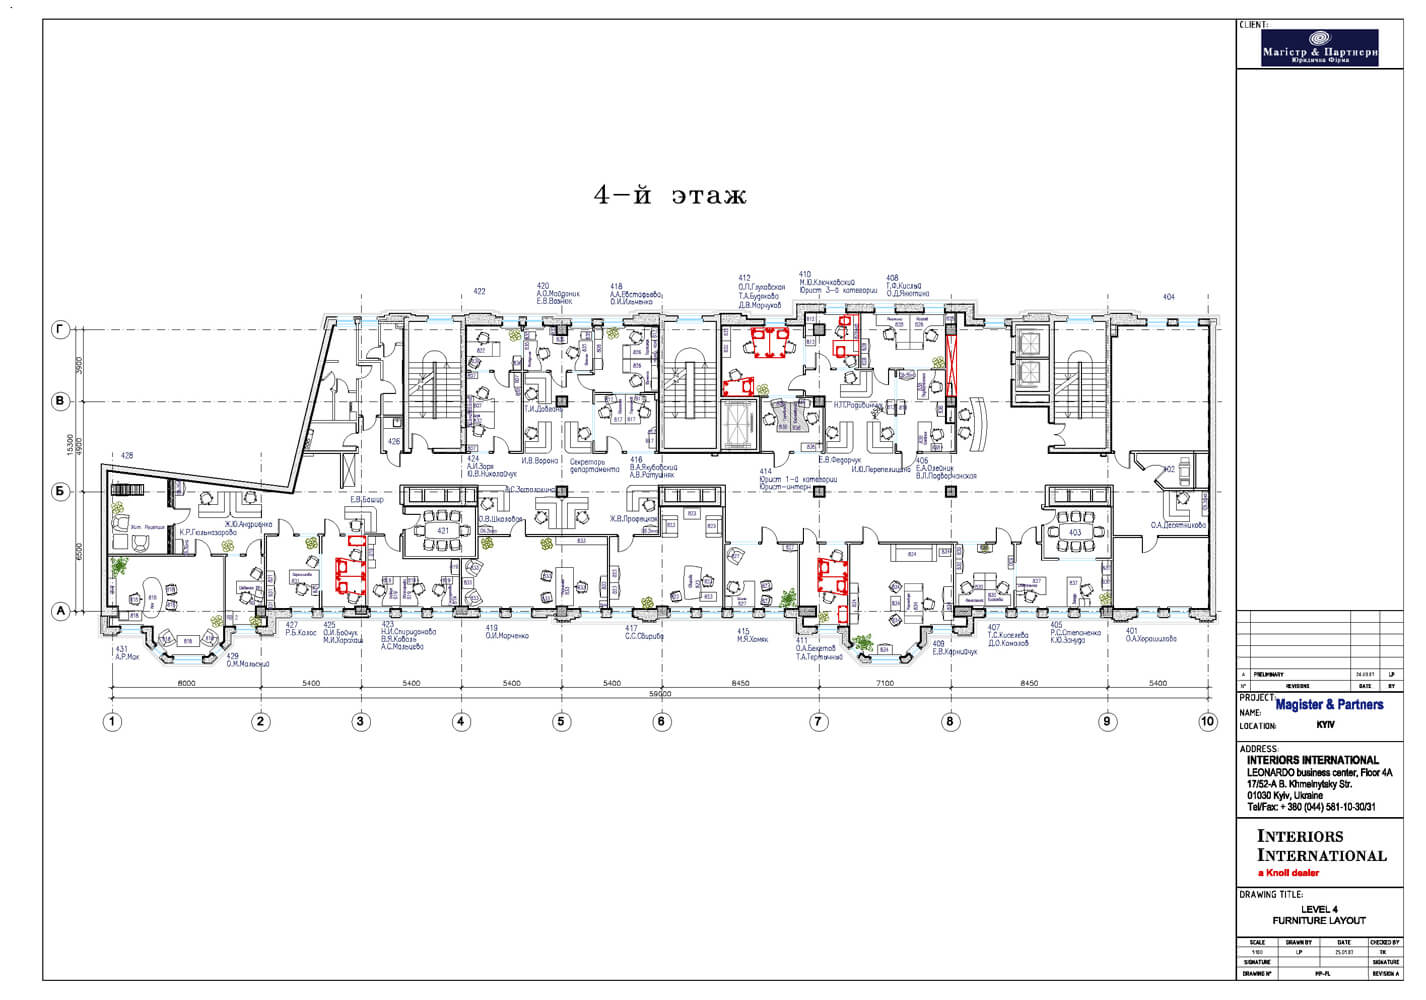
Plans for the project